
The Project
Contemporary architecture, private by nature.
Six individual villas composed for spacious, independent and effortless year-round living.
Project overview
A considered collection of private homes
Each villa combines a 4+1 main residence of approximately 250 m² with a detached 1+1 annex, a private pool and generous landscaped grounds.
Everyday freedom
Three levels, one complete way of life
The garden floor is centred on open living, dining and kitchen spaces leading directly to the terrace and private pool. The first floor creates a quiet bedroom level with a primary suite, three further bedrooms, private bathrooms and a generous balcony.
The lower level brings together the enclosed two-car garage, multipurpose space, storage and the independent annex with its own living area, kitchen, bedroom and bathroom.
Explore Floor Plans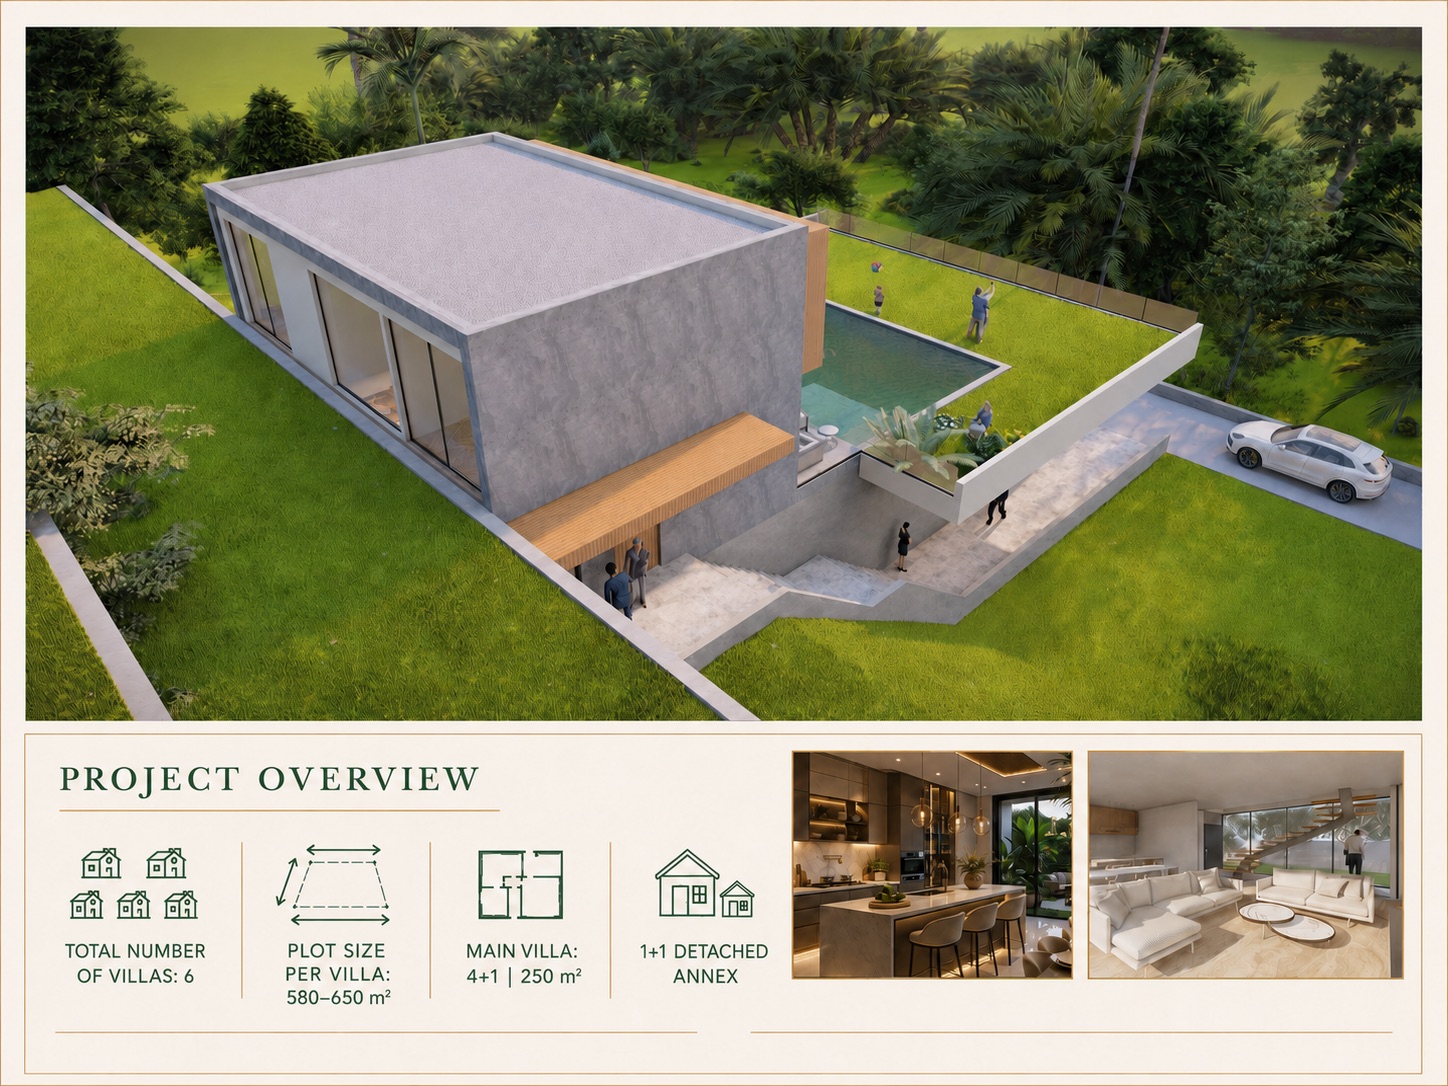
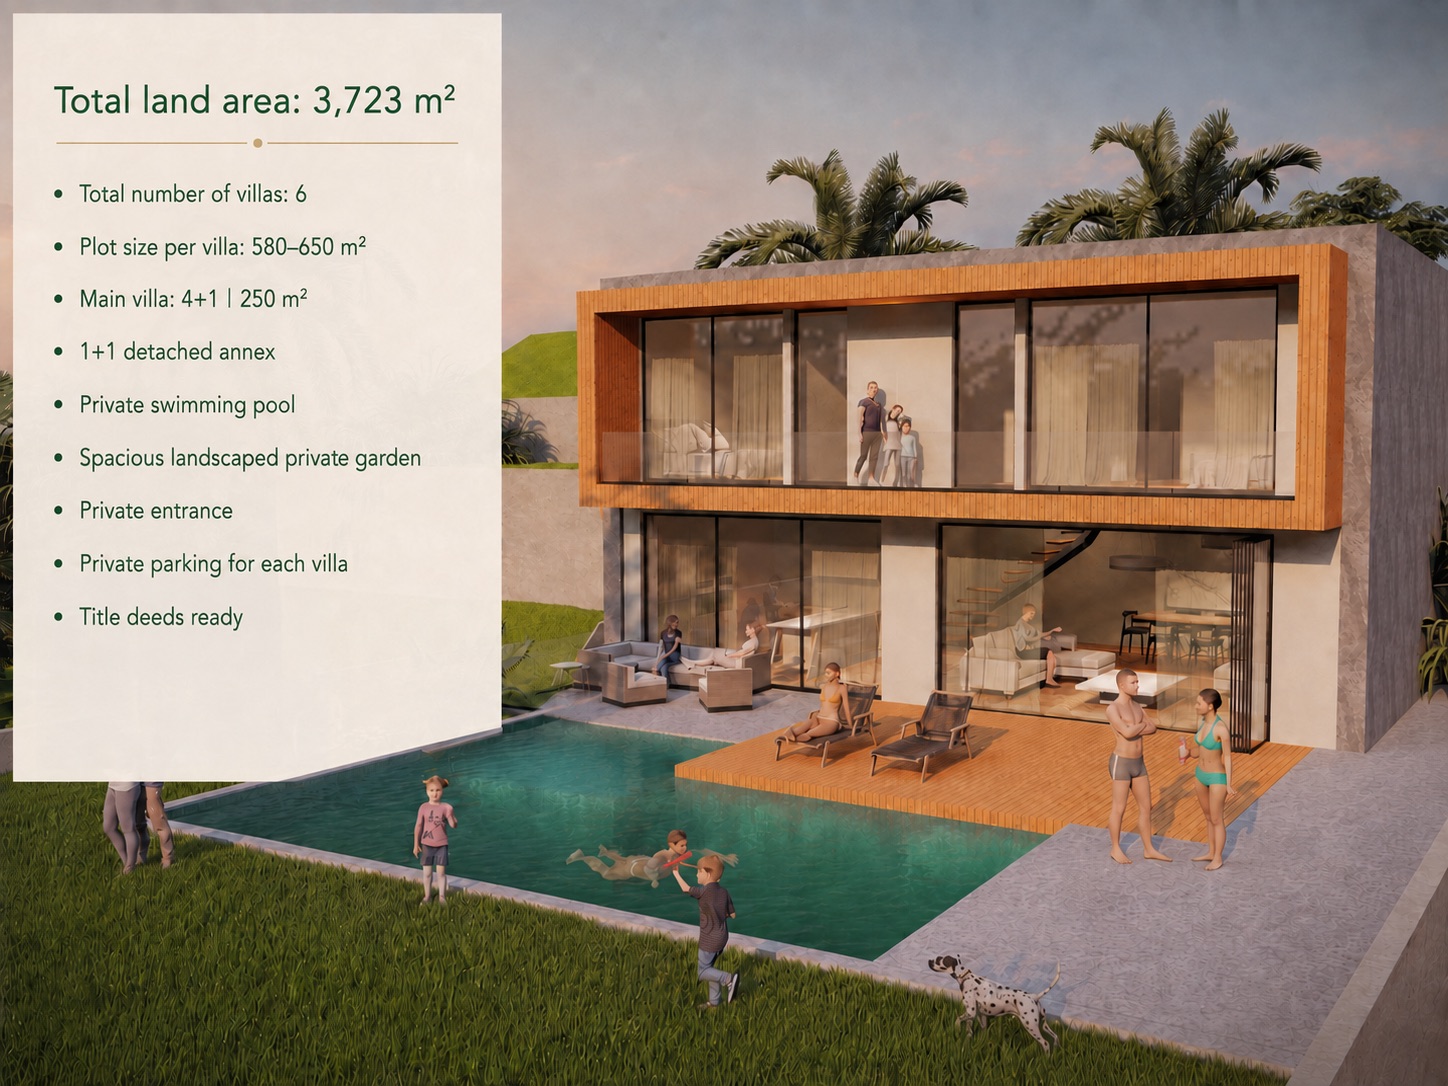
Exclusive features
Purposeful details throughout
The architecture balances privacy and openness, offering expansive living without losing a sense of calm.
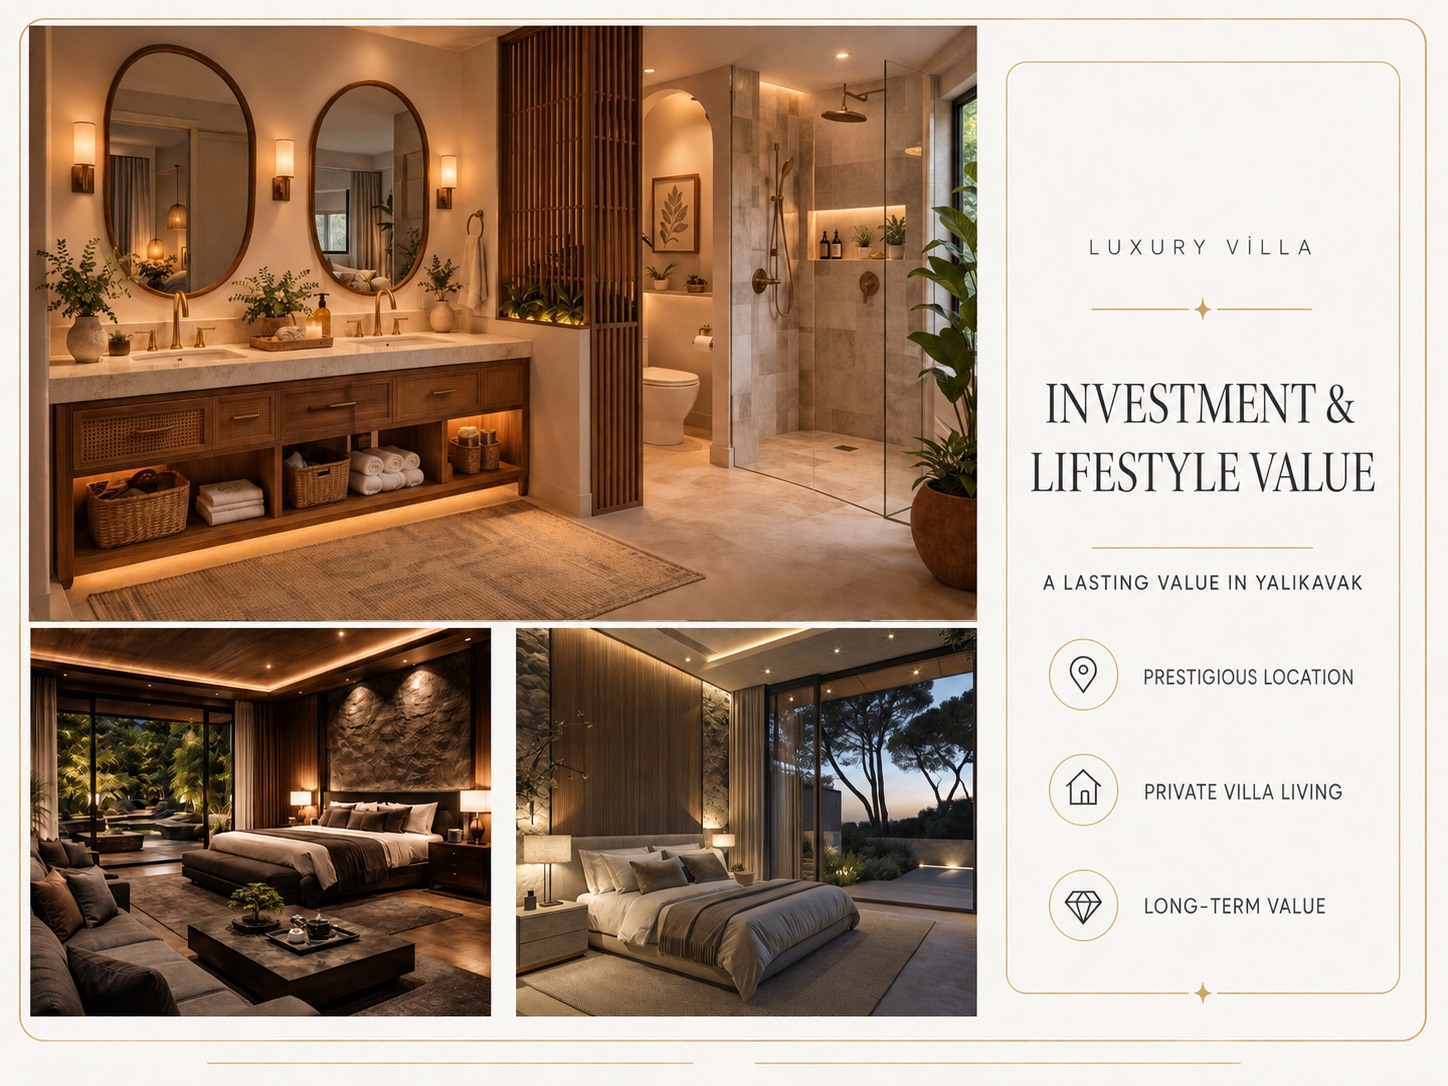
Investment & lifestyle value
A lasting address in Yalıkavak
Prestigious location, limited supply and complete private-villa living come together in a project designed for both everyday enjoyment and long-term value.
- Prestigious location
- Private villa living
- Long-term value
Request details
Receive the complete project presentation.
Talk to our team about availability and the next steps.